<-- style PDP --> 4910-8 Eglinton Avenue, Toronto - Condo Apt for lease for $2,200
  • new
  • for lease
  • leased

4910-8 Eglinton Avenue

Toronto, Ontario, M4P 0C1 - Mount Pleasant West

$2,200

  • Neighbourhood

    Mount Pleasant West

  • Major Intersection

    Yonge/Eglinton

  • Just listed

  • Last update: today

Overview

  • Property Type

    Condo Apt, Apartment

  • Bedrooms

    1

  • Bathrooms

    1

  • Square Feet

    0-499

  • Exposure

    East

  • Total Parking

    n/a

  • Locker

    None

  • Furnished

    No

  • Balcony

    Open

Property Description

Property description for 4910-8 Eglinton Avenue, Toronto

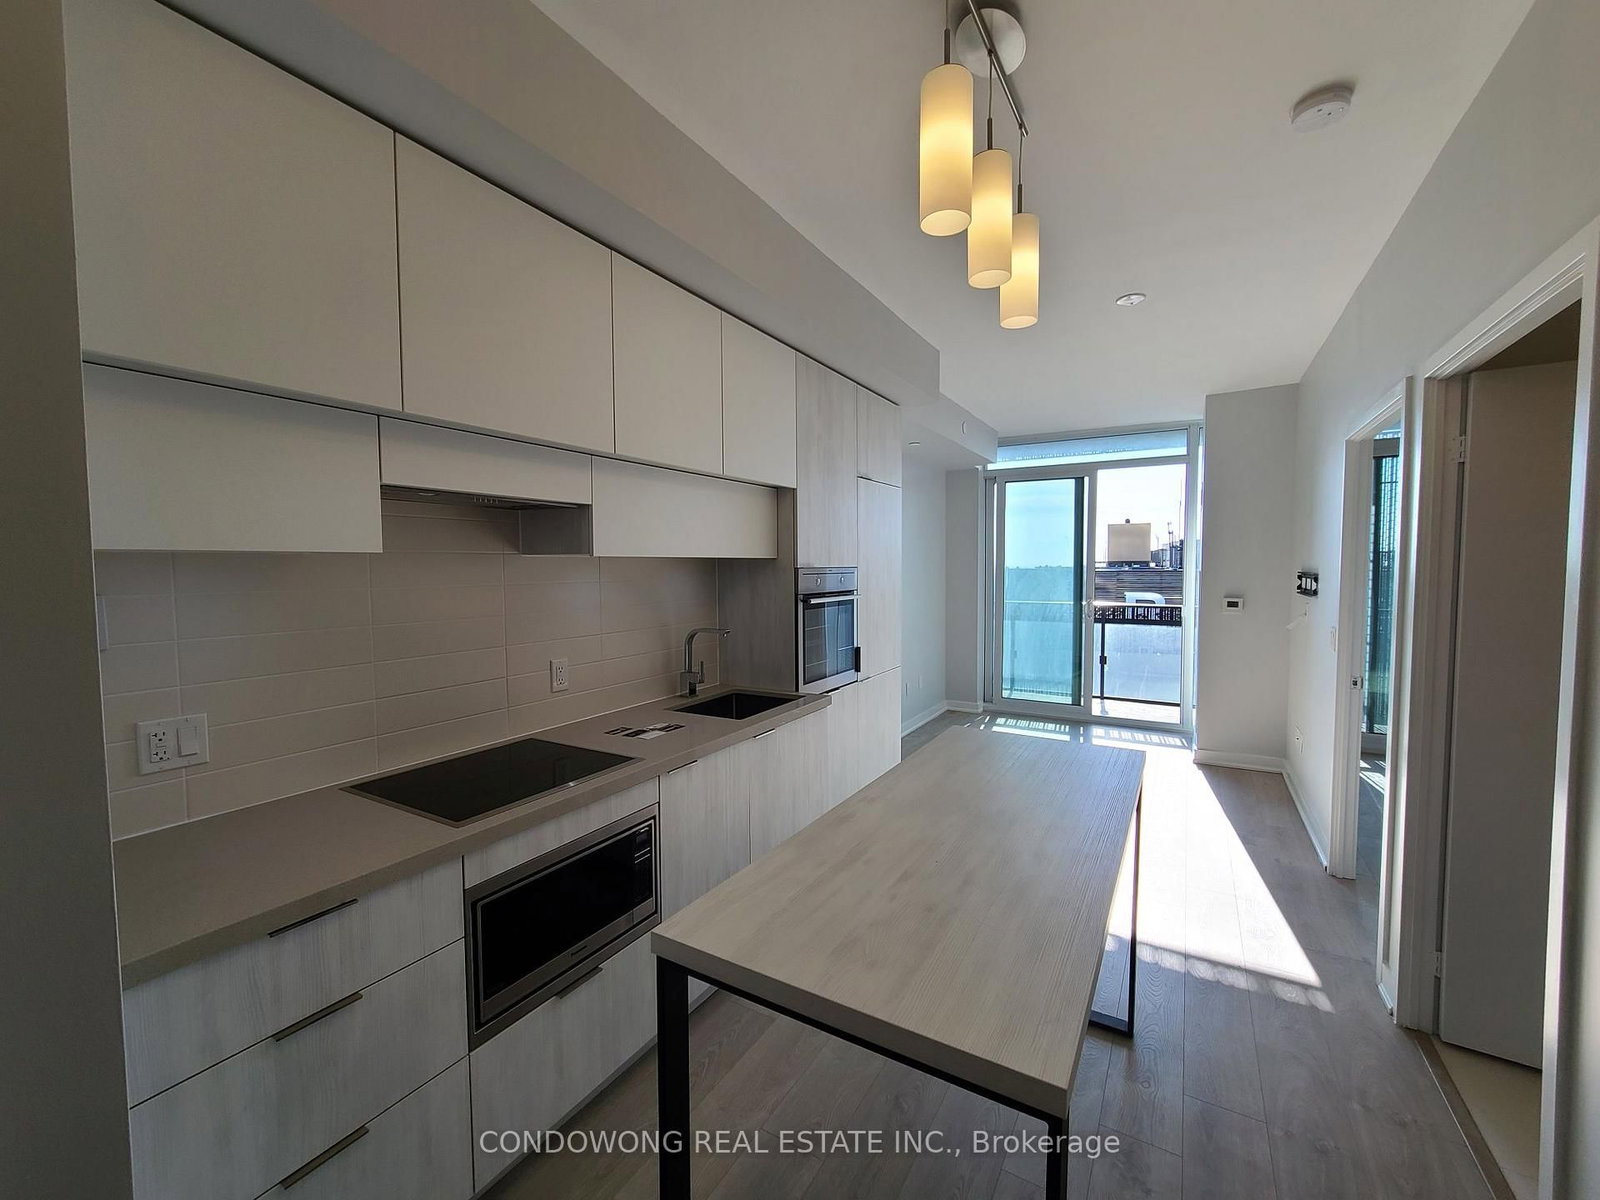
Experience luxury living in a prestigious stylish E-condo at the heart of Yonge & Eglinton! This one-bedroom suite features a spacious 80 sqft balcony and a beautiful Sun-Drenched East Facing unobstructed gorgeous view! soaring 9' ceilings, and sleek laminate flooring throughout. Enjoy abundant natural light through floor-to-ceiling windows and a bright, modern kitchen with high-end integrated appliances, Quartz Counter tops, and a convenient kitchen island. The unit also includes ensuite laundry and a functional layout, W/O To Balcony. Residents benefit from 24-hour concierge service and exceptional amenities, including a fully equipped gym, an indoor glass bottomed swimming pool offering breathtaking city views, a yoga studio, a boxing gallery, tech/media rooms, a party room, a sunbathing lounge, and outdoor BBQ area. Prime location! Close to TTC, the newly built LRT, and direct subway access. Steps from Eglinton Centre, top rated schools, entertainment options, LCBO, Loblaws, a library, a movie theatre, restaurants, and much more. This Unit Is The Perfect Place To Call Home. Do not Miss This Gem! Extras: Included For Tenant's Use: Modern Appliances: Built-in fridge, oven, cooktop, B/I Dishwasher, microwave, and range hood, stacked washer & dryer, Centre Island Table. All Existing Light Fixtures, window coverings

Listed by AIMHOME REALTY INC.

  • MLS #

    C14193990

  • Sq. Ft

    0-499

  • Sq. Ft. Source

    MLS

  • Year Built

    Available Upon Request

  • Basement

    None

  • View

    n/a

  • Garage

    Underground

  • Parking Type

    None

  • Locker

    None

  • Pets Permitted

    Yes-with Restrictions

  • Exterior

    Concrete

  • Fireplace

    N

  • Security

    n/a

  • Elevator

    n/a

  • Laundry Level

    Main

  • Building Amenities

    Bbqs Allowed,Concierge,Gym,Indoor Pool,Party/Meeting Room

  • Maintenance Fee Includes

    n/a

  • Property Management

    First Service Residential 647-352-8810

  • Heat

    Forced Air

  • A/C

    Central Air

  • Water

    n/a

  • Water Supply

    n/a

  • Central Vac

    N

  • Cert Level

    n/a

  • Energy Cert

    n/a

  • Living

    7.41 x 2.75 ft Flat level

    W/O To Balcony, Laminate

  • Dining

    7.41 x 2.75 ft Flat level

    Combined W/Living, Laminate

  • Kitchen

    7.41 x 2.75 ft Flat level

    Open Concept, Laminate

  • Primary

    3.14 x 2.75 ft Flat level

    Large Closet, Laminate

  • MLS #

    C14193990

  • Sq. Ft

    0-499

  • Sq. Ft. Source

    MLS

  • Year Built

    Available Upon Request

  • Basement

    None

  • View

    n/a

  • Garage

    Underground

  • Parking Type

    None

  • Locker

    None

  • Pets Permitted

    Yes-with Restrictions

  • Exterior

    Concrete

  • Fireplace

    N

  • Security

    n/a

  • Elevator

    n/a

  • Laundry Level

    Main

  • Building Amenities

    Bbqs Allowed,Concierge,Gym,Indoor Pool,Party/Meeting Room

  • Maintenance Fee Includes

    n/a

  • Property Management

    First Service Residential 647-352-8810

  • Heat

    Forced Air

  • A/C

    Central Air

  • Water

    n/a

  • Water Supply

    n/a

  • Central Vac

    N

  • Cert Level

    n/a

  • Energy Cert

    n/a

  • Living

    7.41 x 2.75 ft Flat level

    W/O To Balcony, Laminate

  • Dining

    7.41 x 2.75 ft Flat level

    Combined W/Living, Laminate

  • Kitchen

    7.41 x 2.75 ft Flat level

    Open Concept, Laminate

  • Primary

    3.14 x 2.75 ft Flat level

    Large Closet, Laminate

Thinking of Selling?

Find Out Your Home’s Value in Today’s Market!

No Email or Signup is required to view your home estimate.

estimate your home value

Contact Manoj Kukreja

Sales Representative,
Century 21 People’s Choice Realty Inc.,
Brokerage
(647) 576 - 2100

Manoj profile avatar

Property History

Property history for 4910-8 Eglinton Avenue, Toronto

This property has been sold 2 times before. Create your free account to explore sold prices, detailed property history, and more insider data.

Sign In / Register

Inventory Graph

10 9 8 7 6 5 4 3 2 1 0 1 Months of inventory SELLER'S Market BALANCED Market BUYER'S Market

Thinking of Selling?

Find Out Your Home’s Value in Today’s Market!

No Email or Signup is required to view your home estimate.

estimate your home value

Contact Manoj Kukreja

Sales Representative, Century 21 People’s Choice Realty Inc., Brokerage
(647) 576 - 2100

Manoj profile avatar

Recent Sold Listings in Mount Pleasant West, Toronto

Popular Cities